Sample Work

Models and drawings from projects we have detailed.

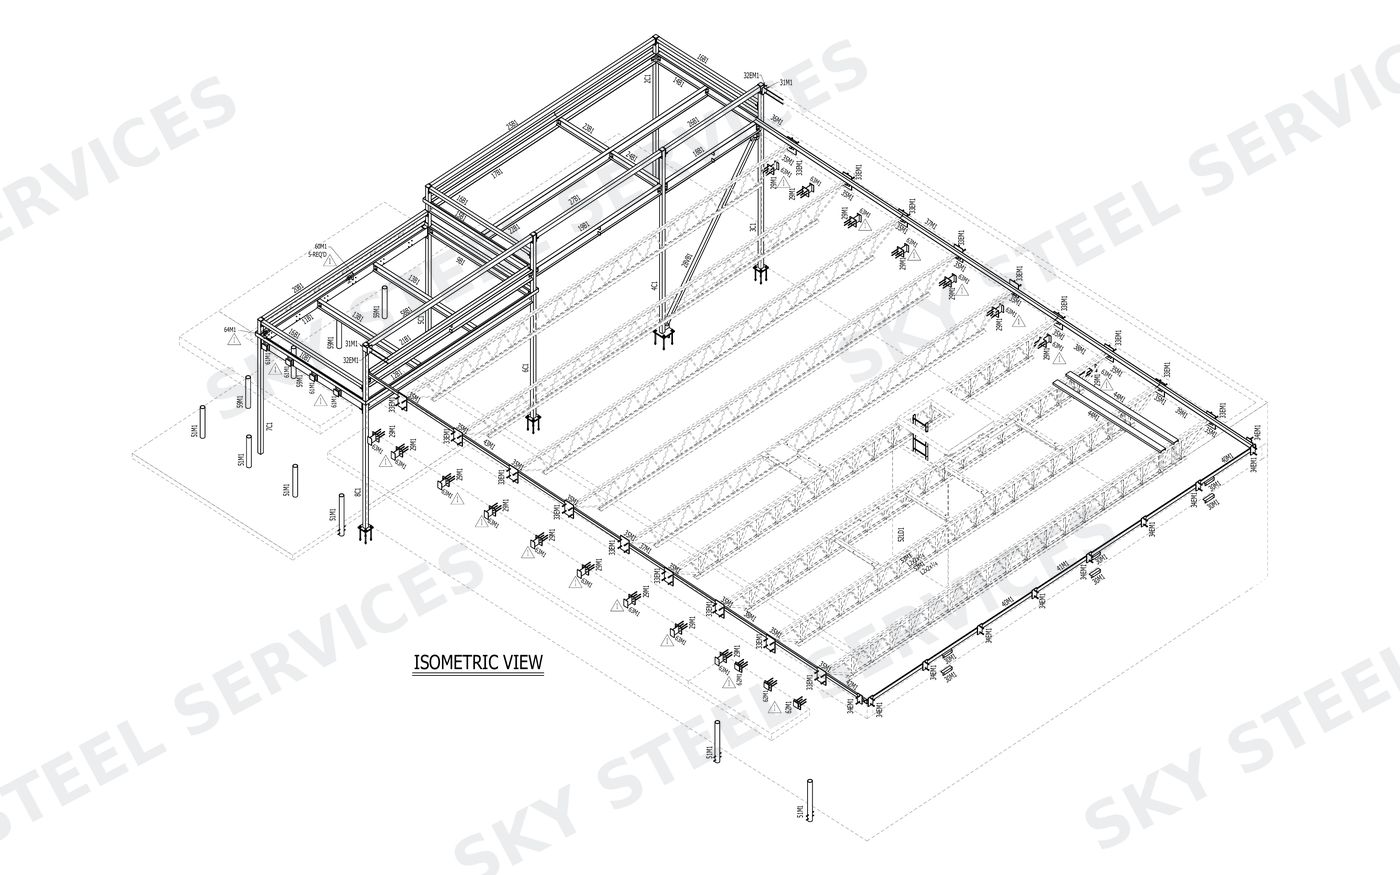
3D Model Views
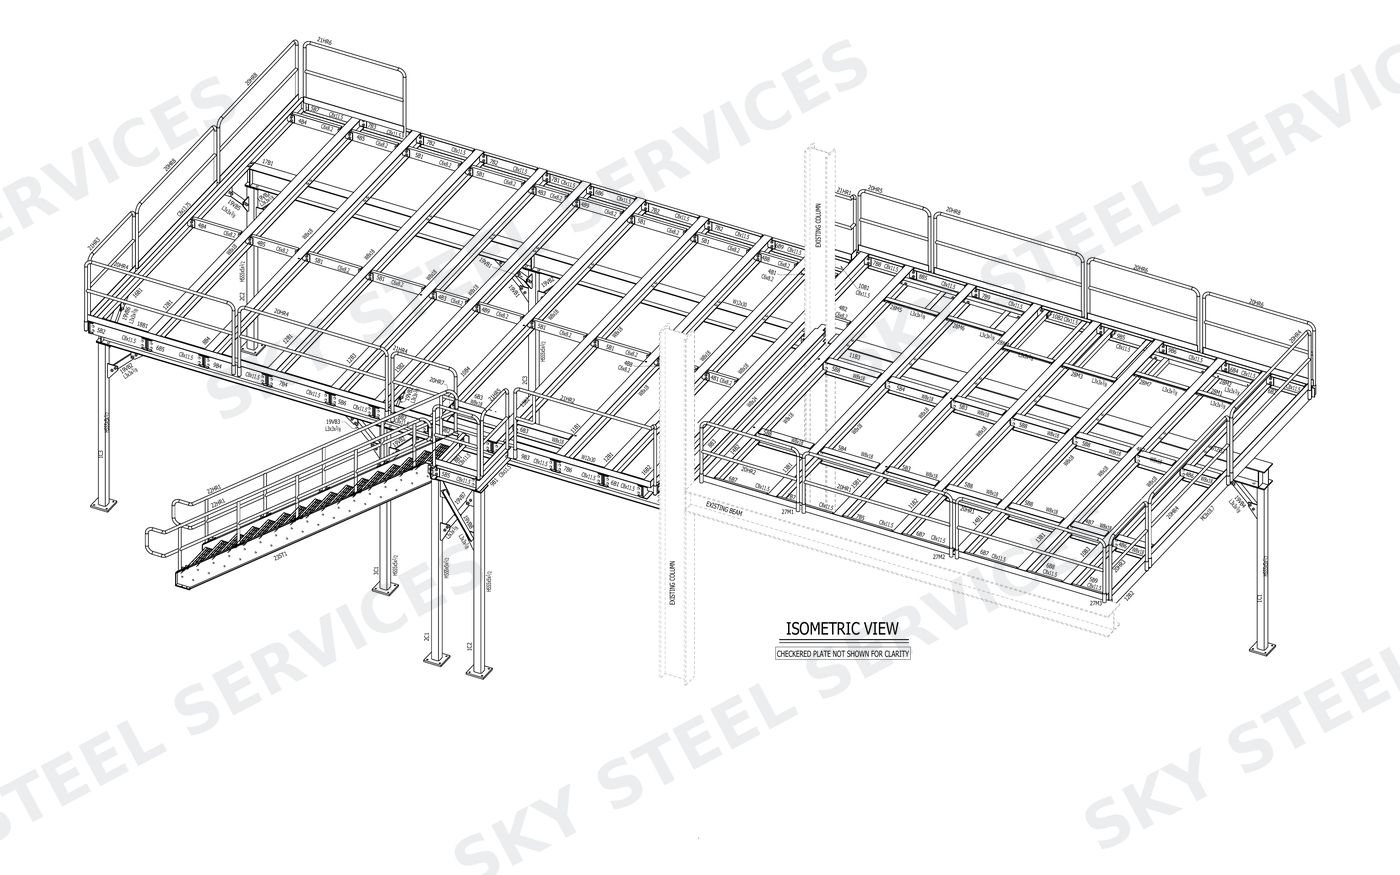
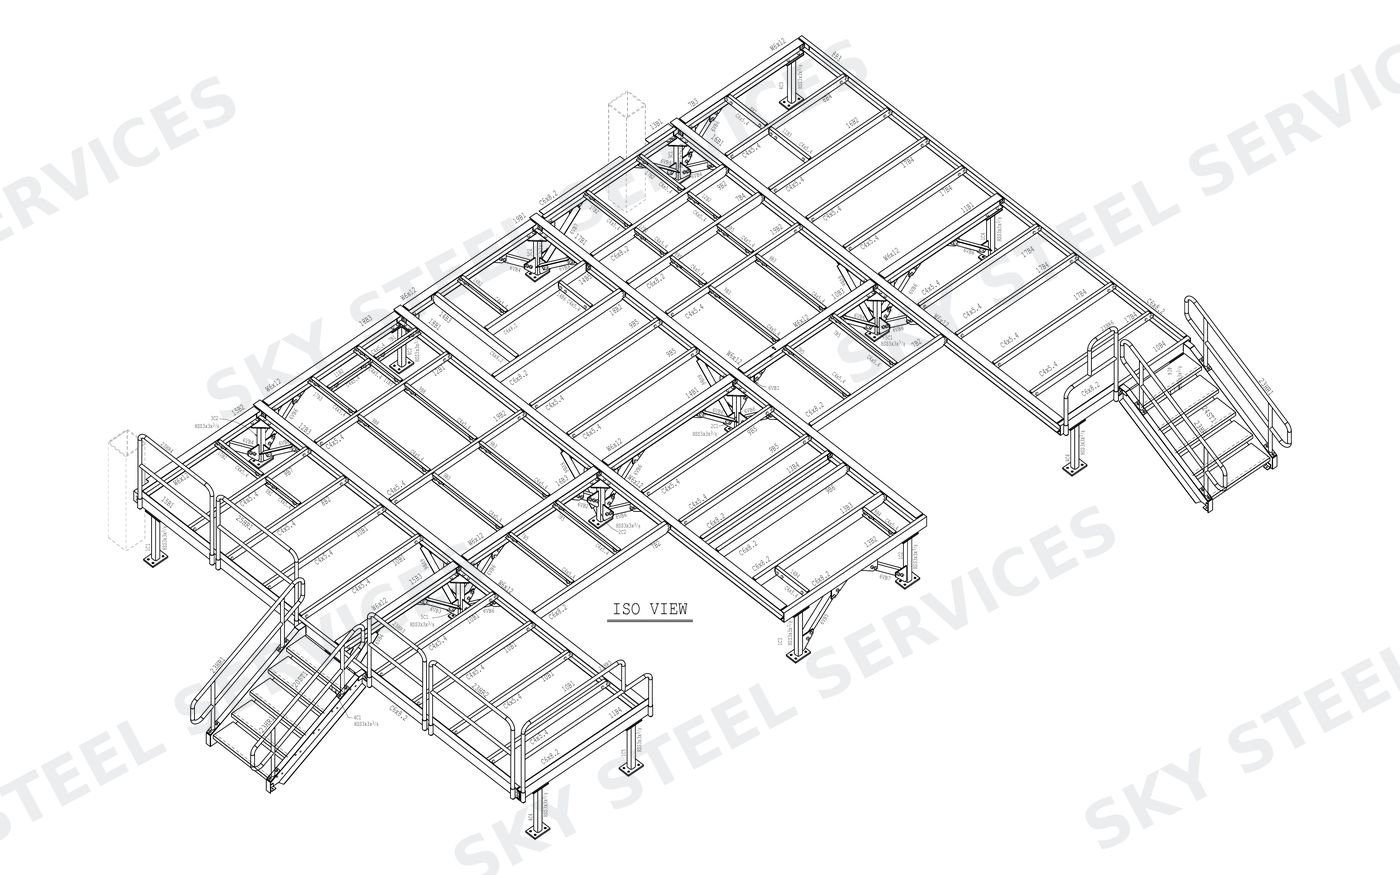
Mezzanine Platform with Stair
Mezzanine Platform with StairApprox. 35 tons
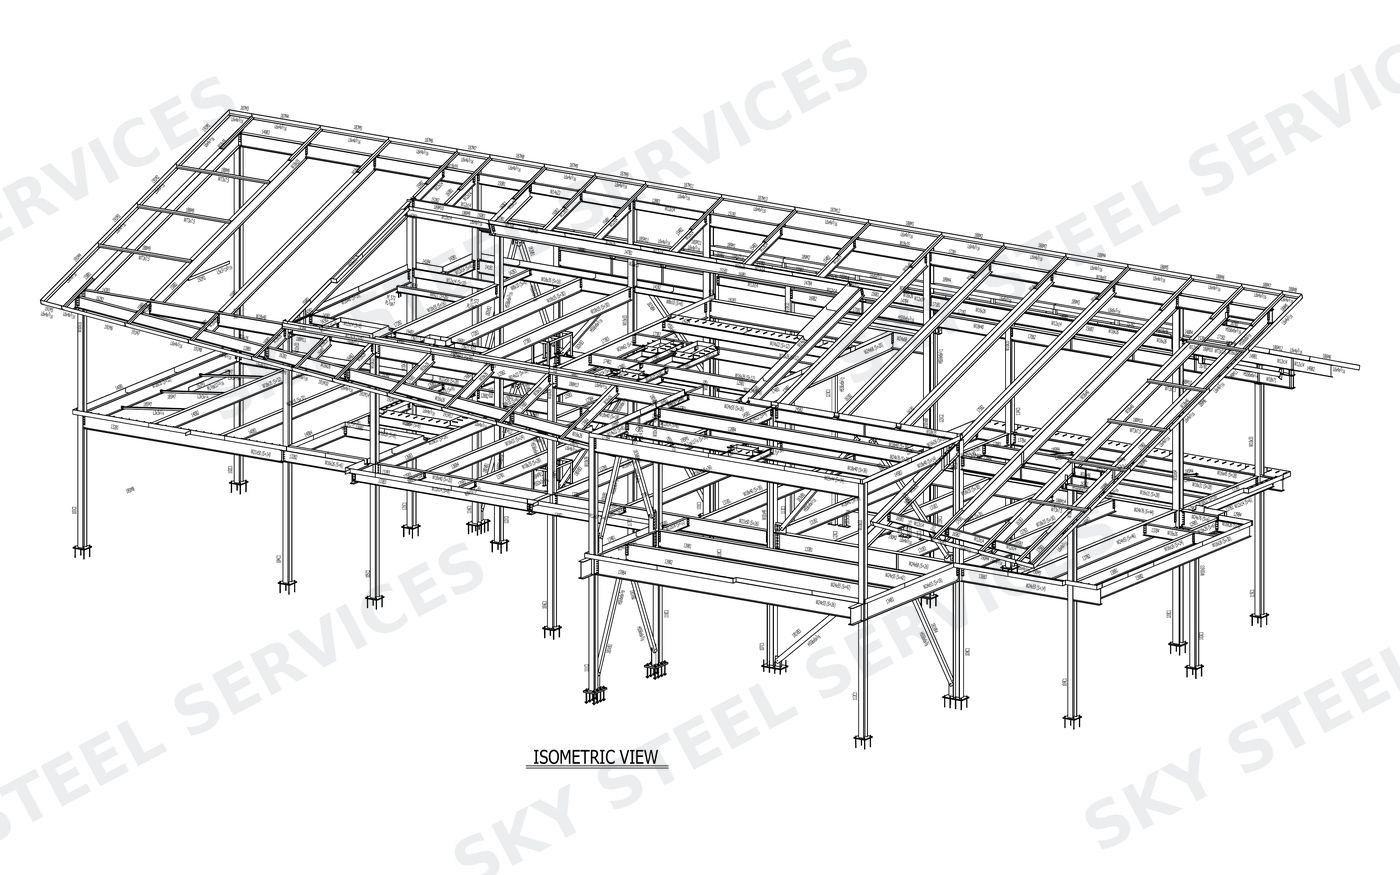
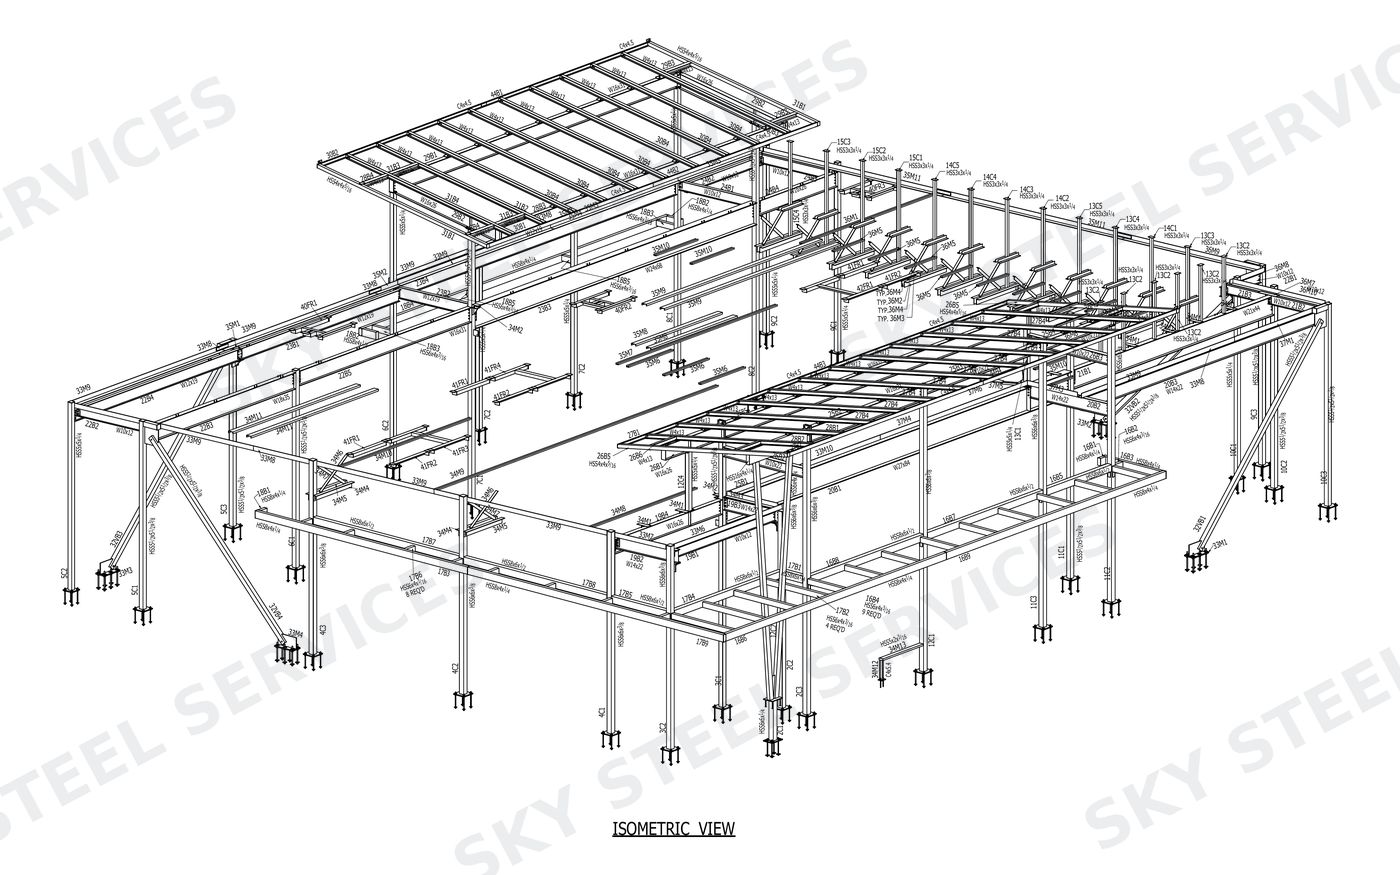
Multi-Level Steel Framing
Multi-Level Steel FramingApprox. 125 tons
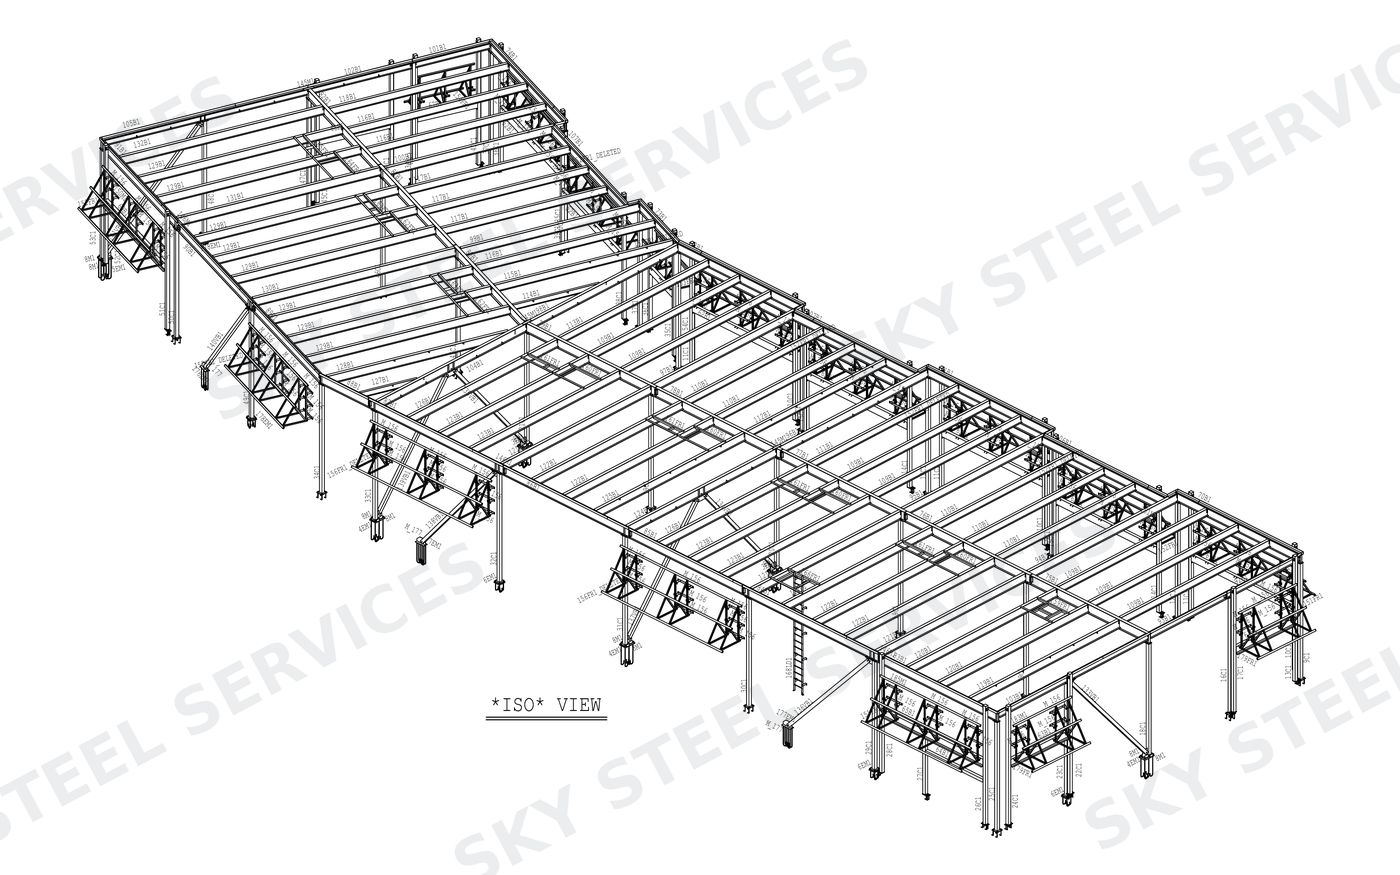
Roof Framing with Bracing
Roof Framing with BracingApprox. 135 tons
Steel Framing with Canopies
Steel Framing with CanopiesApprox. 100 tons
Platform with Stairs
Platform with StairsApprox. 20 tons
Roof Framing & Support Steel
Roof Framing & Support SteelApprox. 35 tons
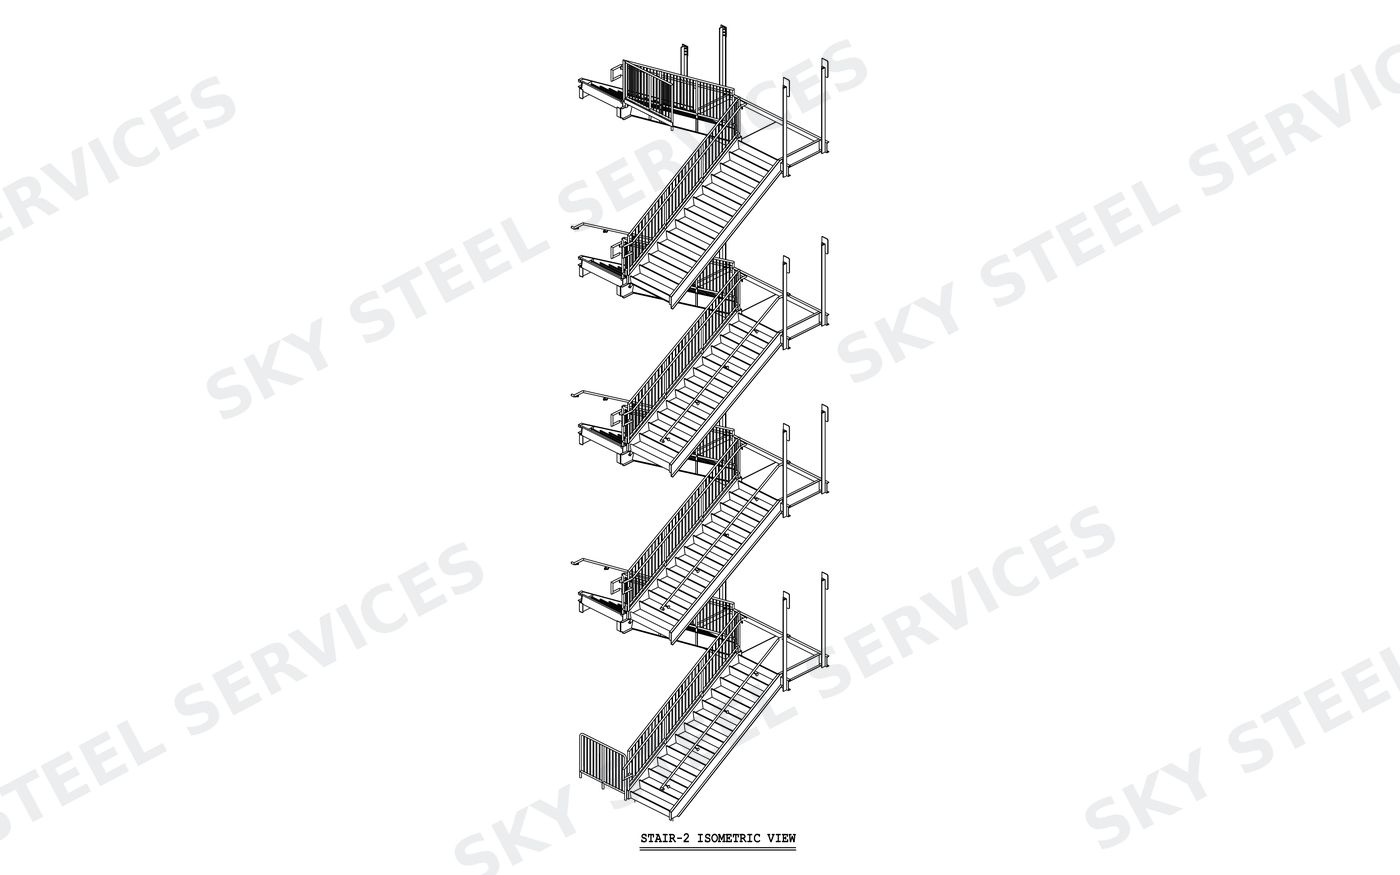
Multi-Level Steel Stair
Multi-Level Steel Stair5–7 tons
Click image to enlarge

Shop & Erection Drawings
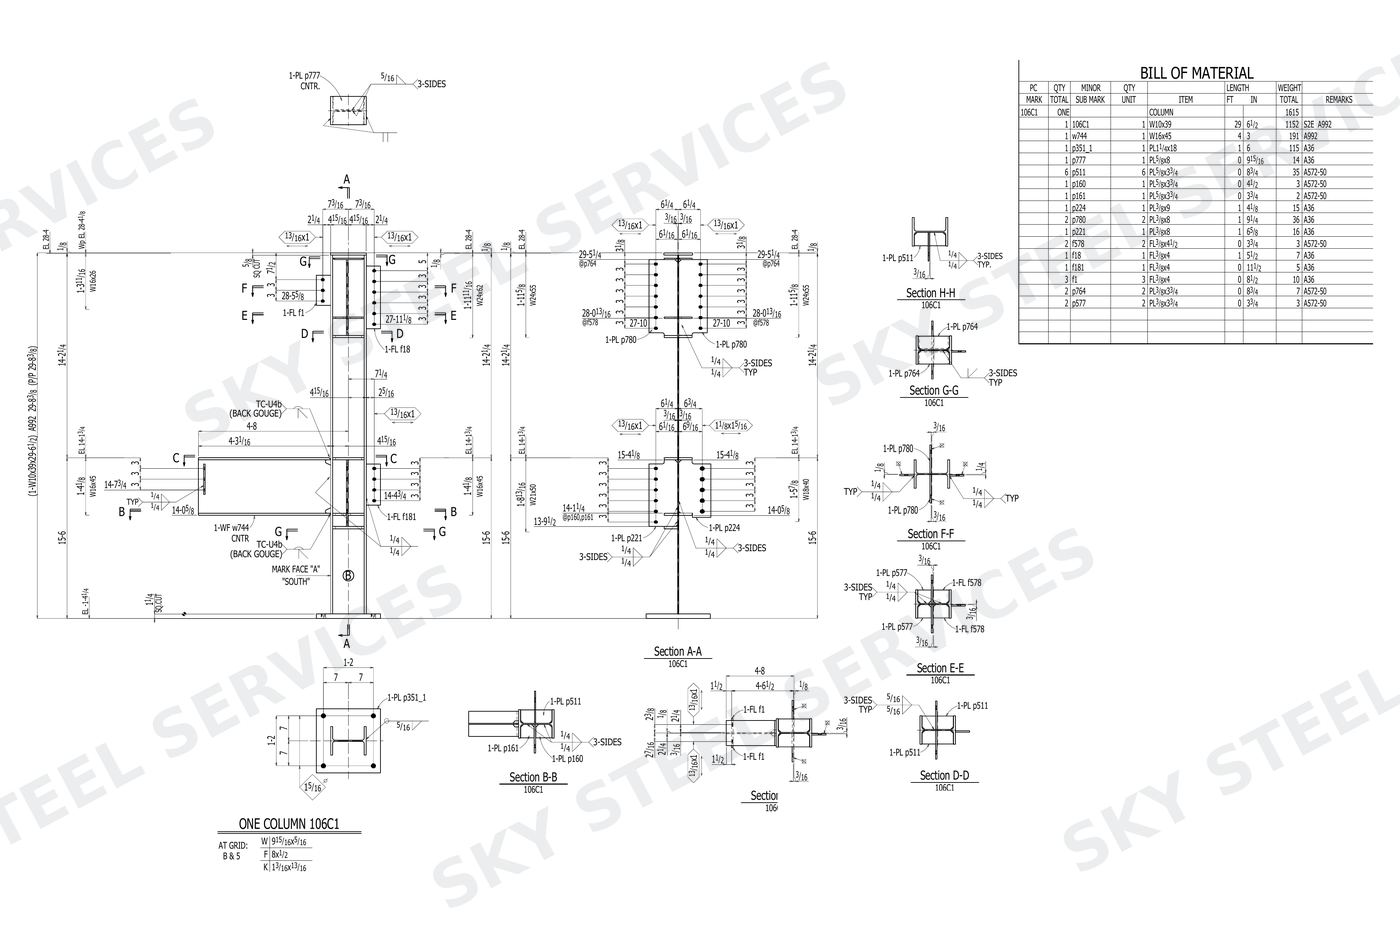
Column Shop Drawing
Column Shop DrawingShop drawing
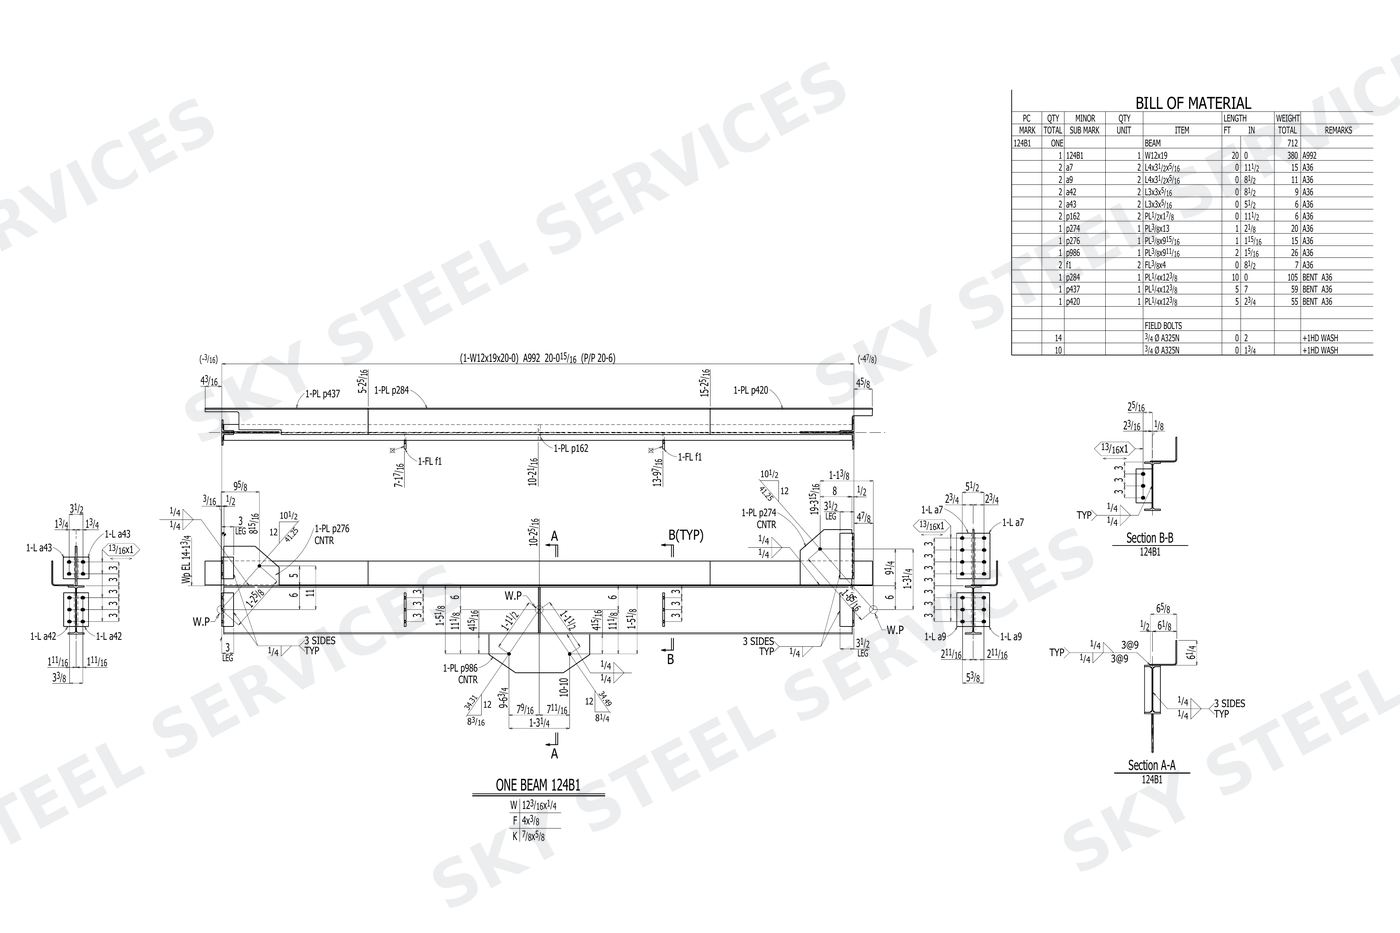
Beam Shop Drawing
Beam Shop DrawingShop drawing
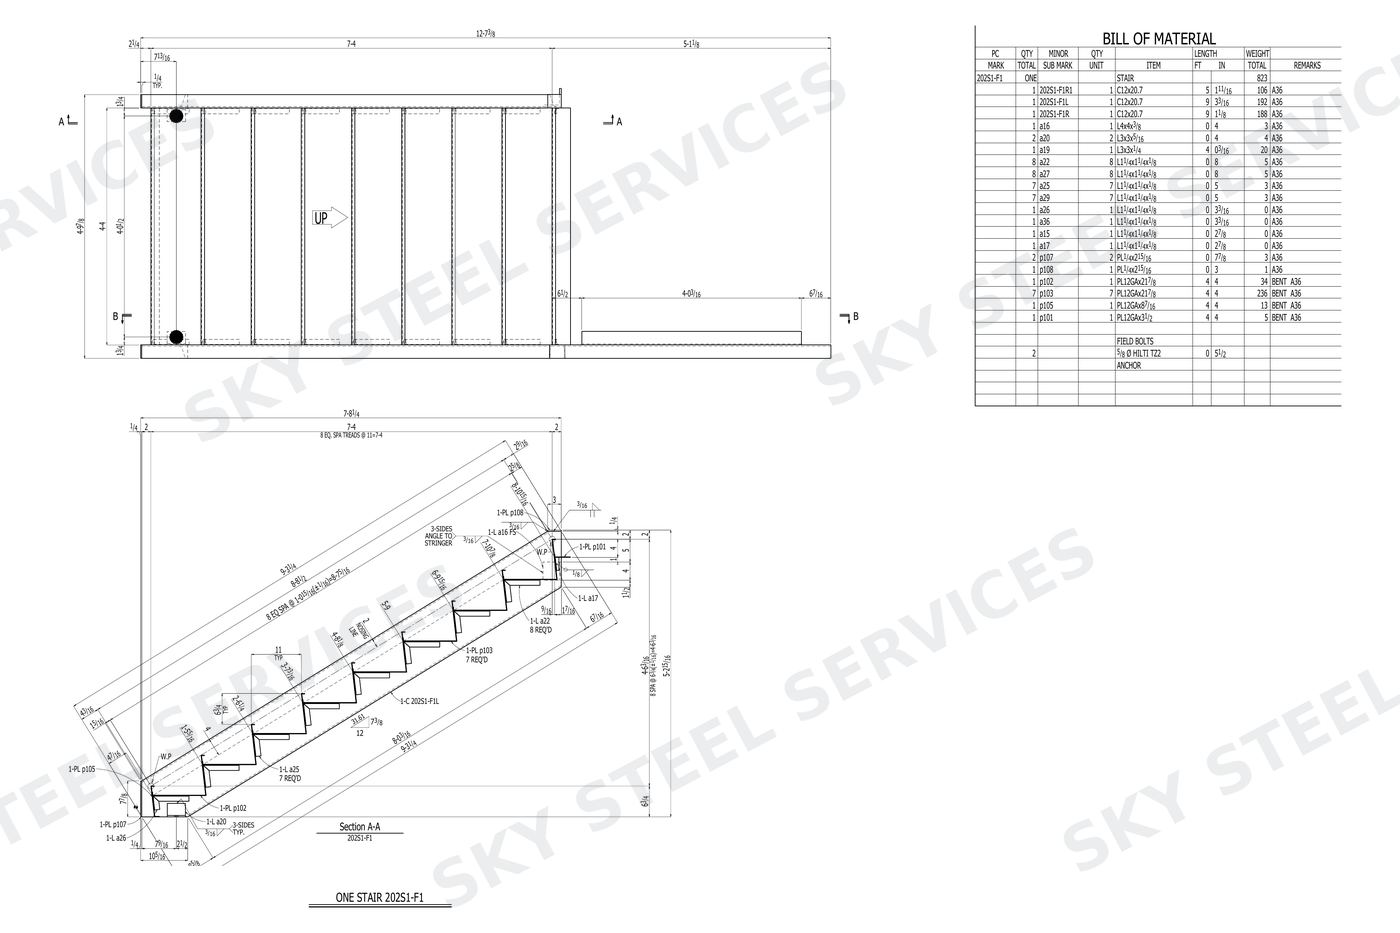
Stair Shop Drawing
Stair Shop DrawingShop drawing · Misc. steel
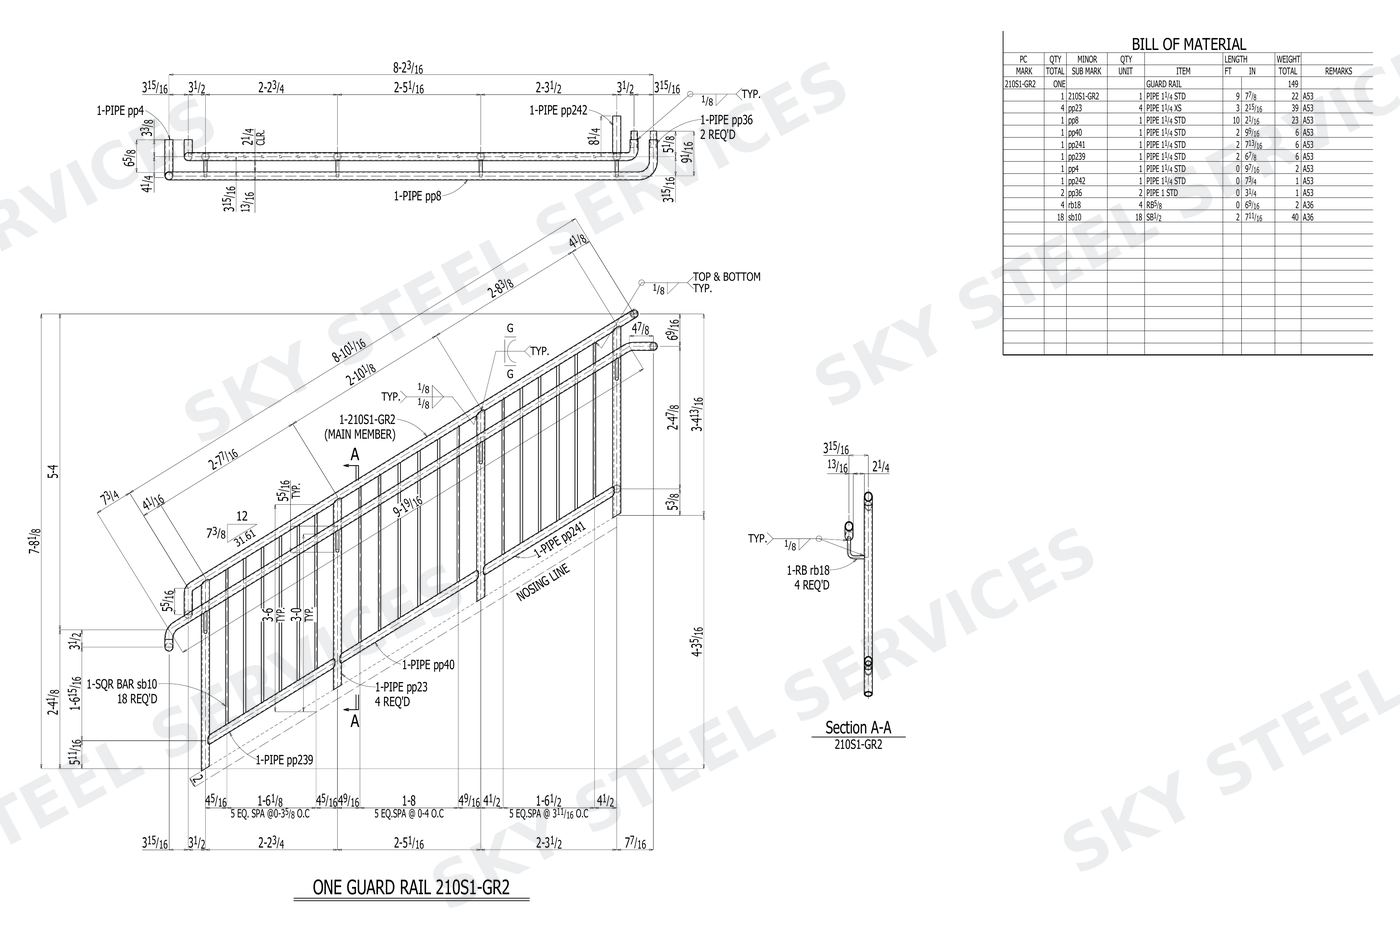
Guard Rail Shop Drawing
Guard Rail Shop DrawingShop drawing · Misc. steel
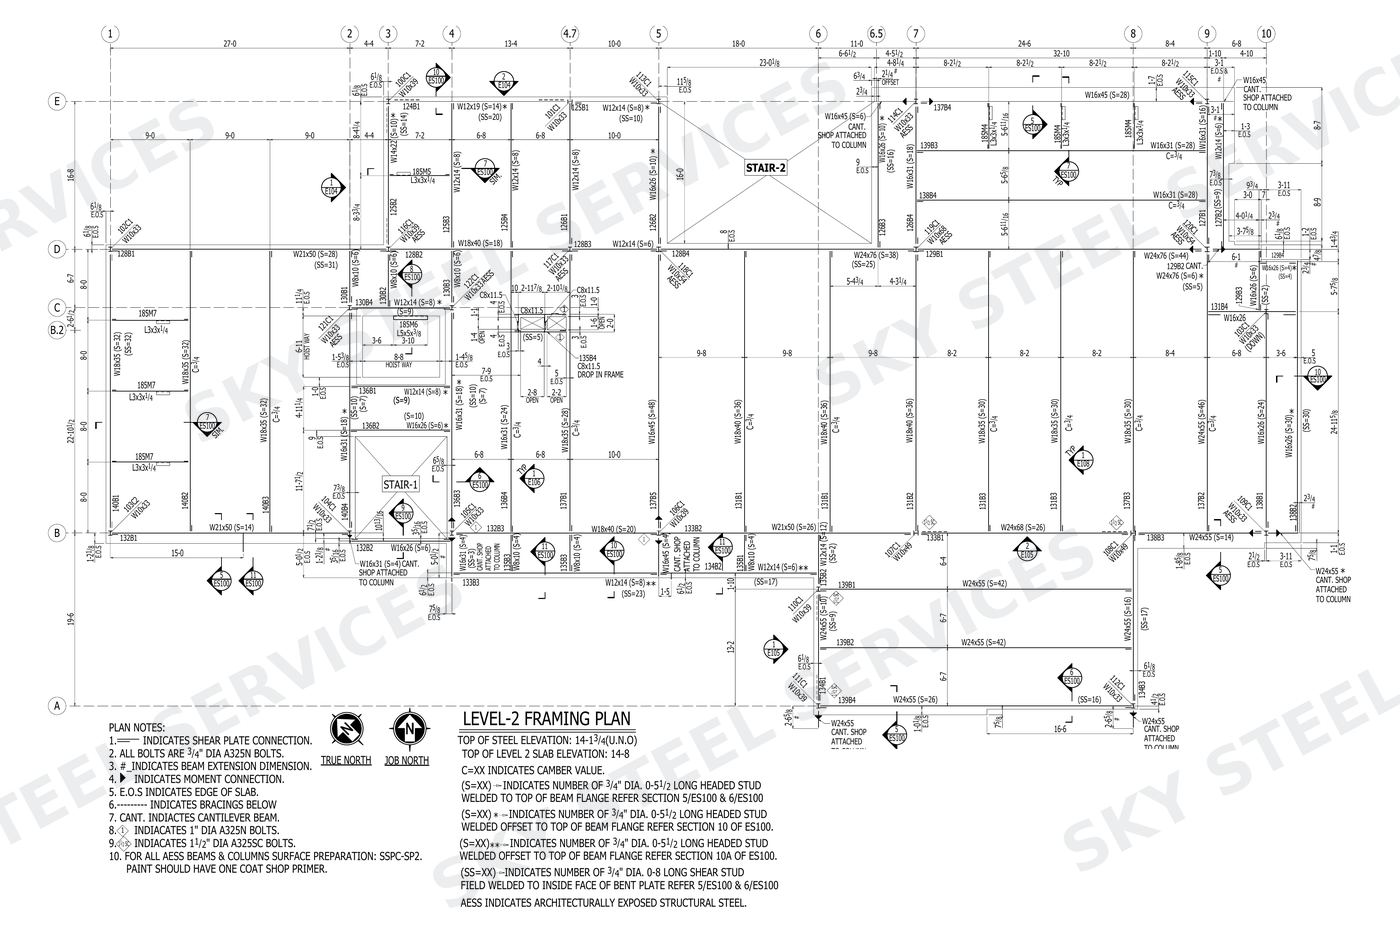
Level-2 Framing Plan
Level-2 Framing PlanErection drawing
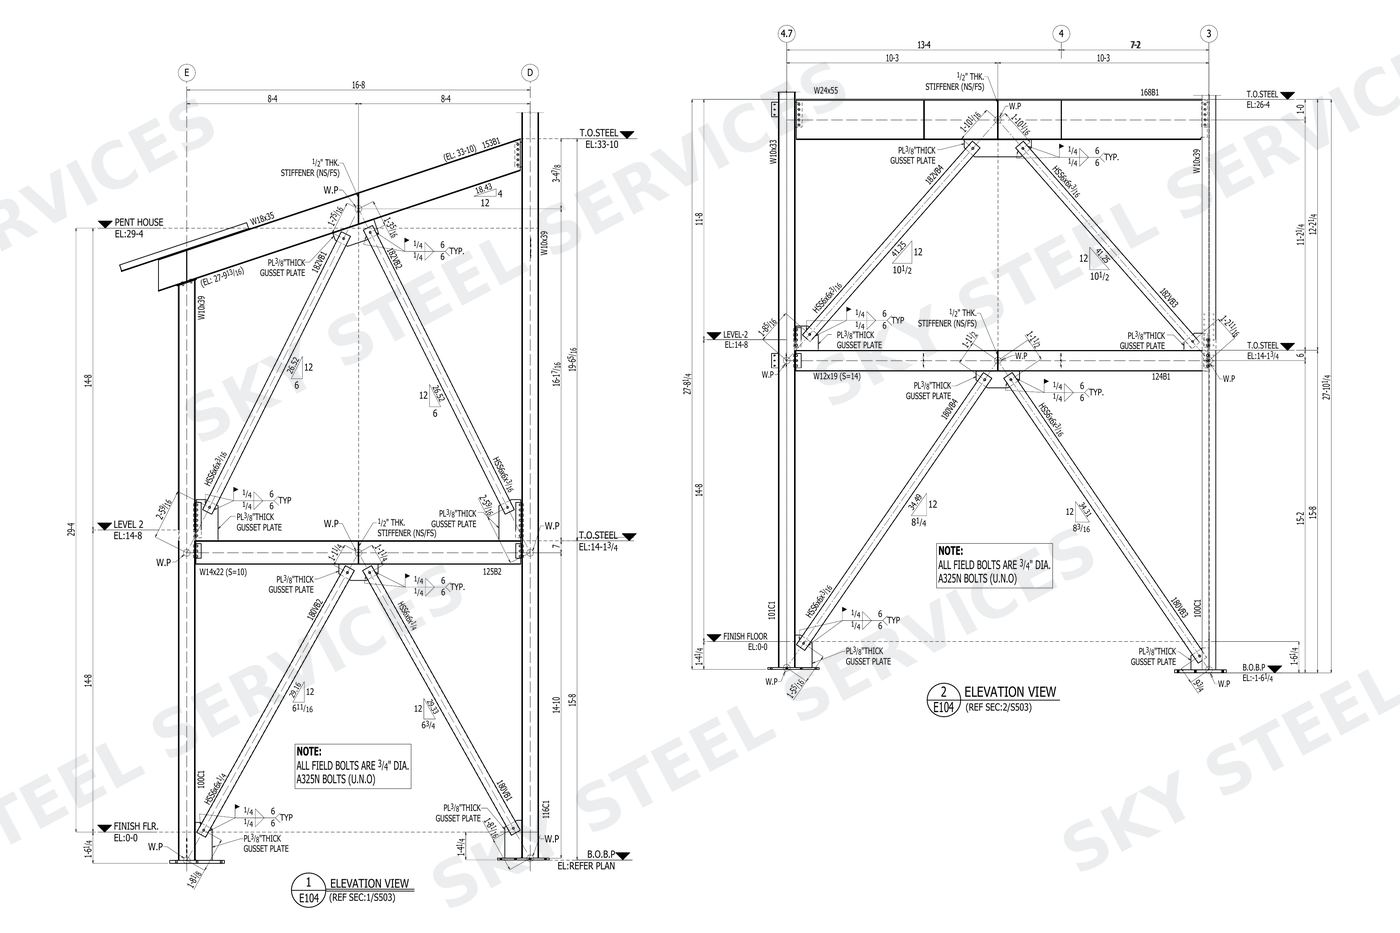
Bracing Elevations
Bracing ElevationsErection drawing
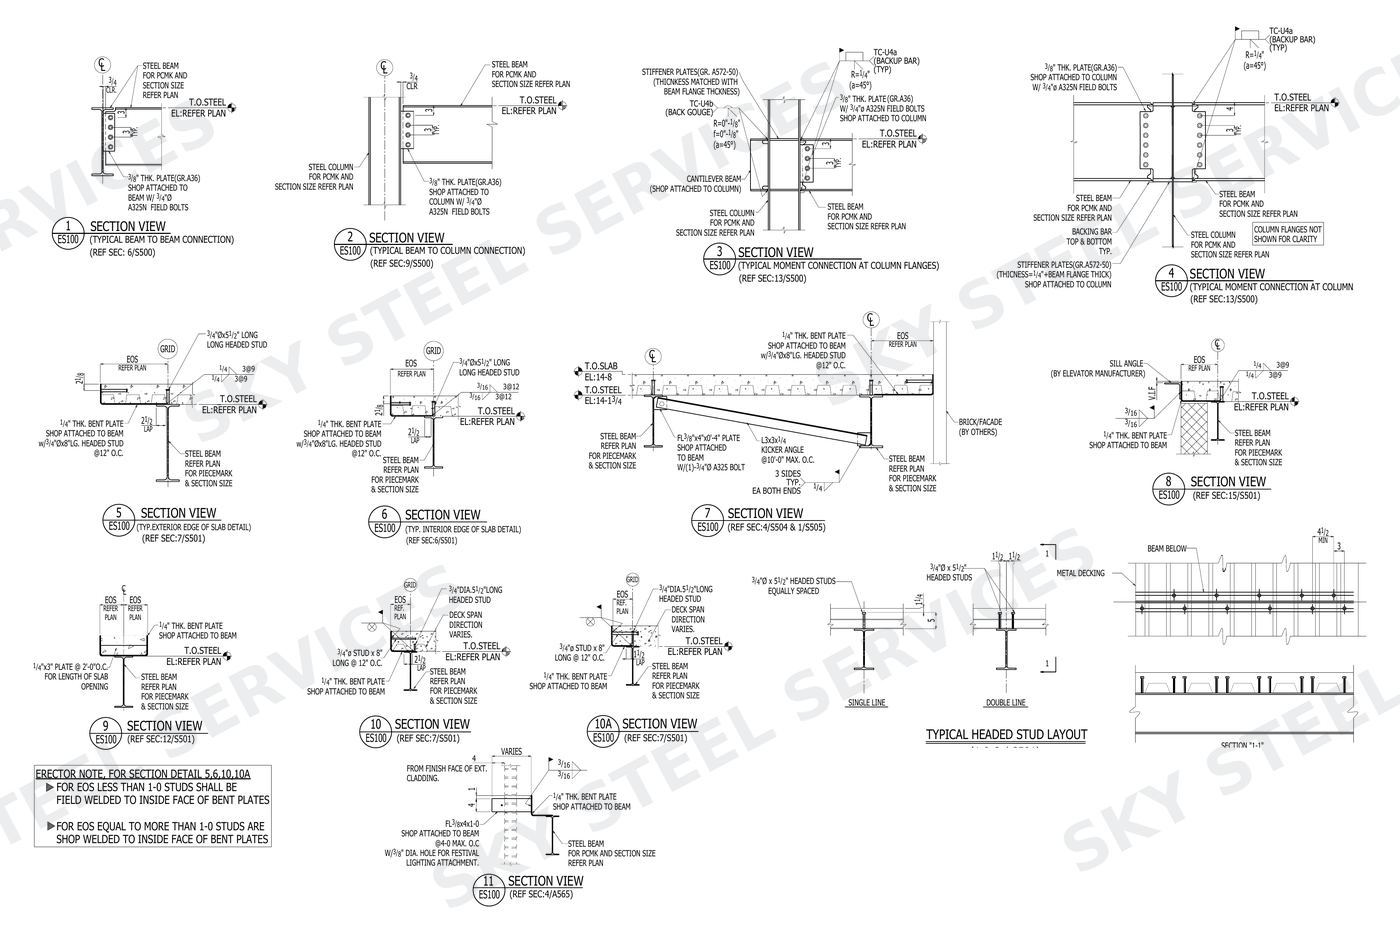
Typical Connection Details
Typical Connection DetailsErection drawing
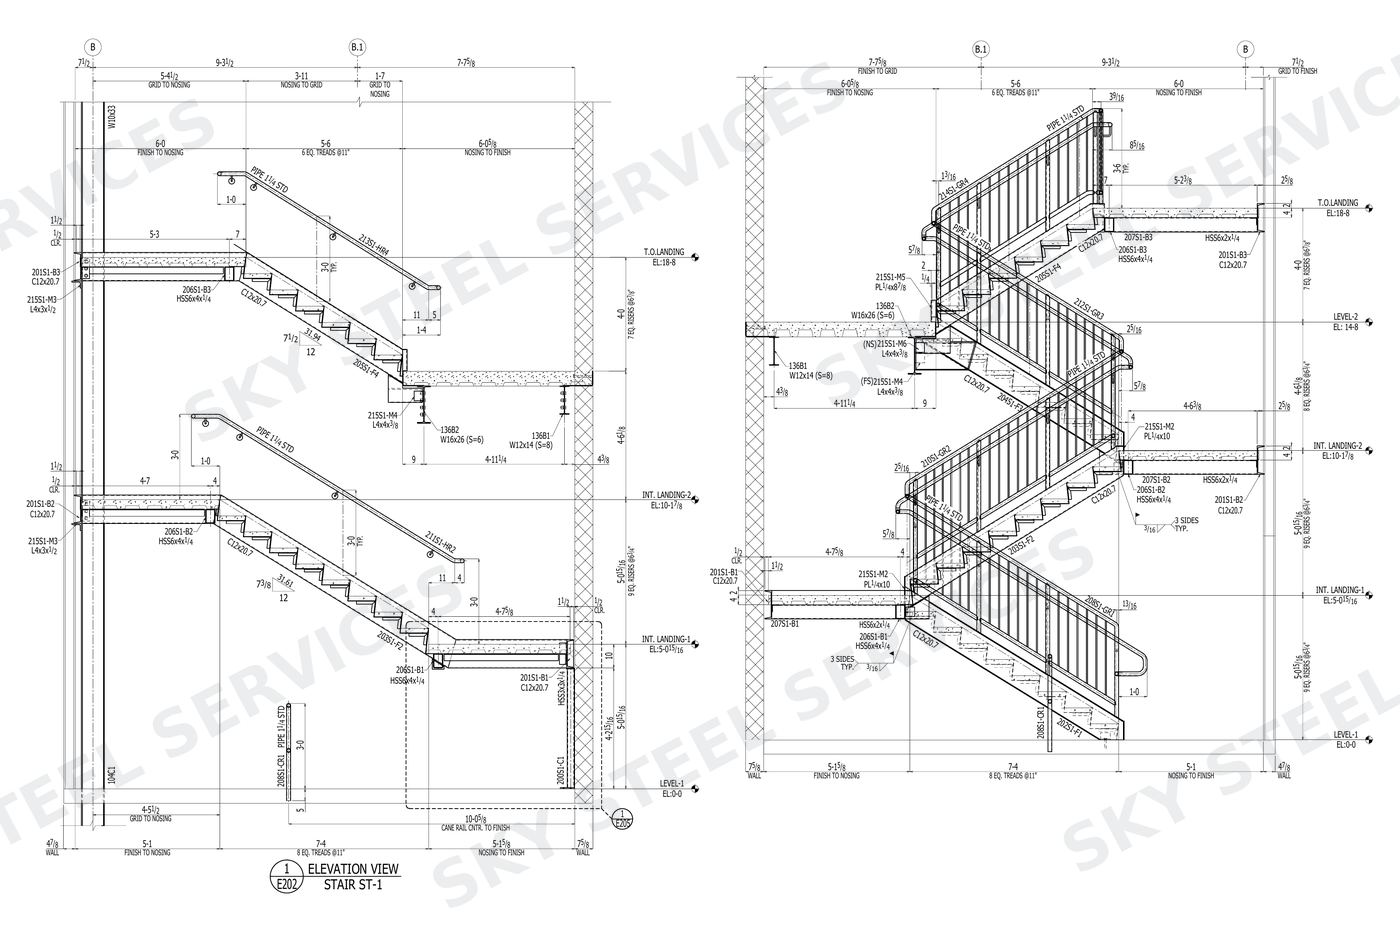
Stair Elevations
Stair ElevationsErection drawing · Misc. steel
Click image to enlarge

Sample images are reduced in size and watermarked. Full sample sets are available on request.

Ready to start your next project?

Send your drawings. We'll reply with pricing and turnaround time.

Send Us Your Drawings